Maison à vendre 5 pièces - 140 m2 STE MAXIME - 83
Ref : 310
1 399 000 €
- Honoraires charge vendeur
-
 1/19
1/19 -
 2/19
2/19 -
 3/19
3/19 -
 4/19
4/19 -
 5/19
5/19 -
 6/19
6/19 -
 + 137/19
 -
 8/19
8/19 -
 9/19
9/19 -
 10/19
10/19 -
 11/19
11/19 -
 12/19
12/19 -
 13/19
13/19 -
 14/19
14/19 -
 15/19
15/19 -
 16/19
16/19 -
 17/19
17/19 -
 18/19
18/19 -
 19/19
19/19




Description
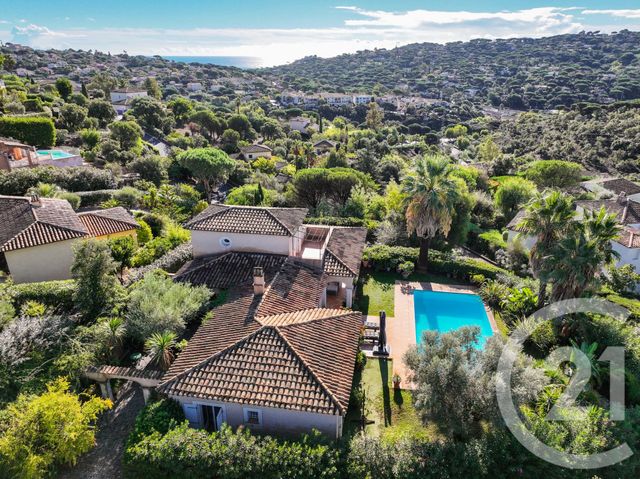
SAINTE-MAXIME VILLA AVEC DOUBLE VUE MER SUR SAINT-TROPEZ, PISCINE ET TERRAIN ARBORE DE 2 300 m²
Au cœur du prestigieux secteur du Golf de Sainte-Maxime, une propriété au cadre privilégié, offrant intimité, vues mer et un potentiel remarquable.
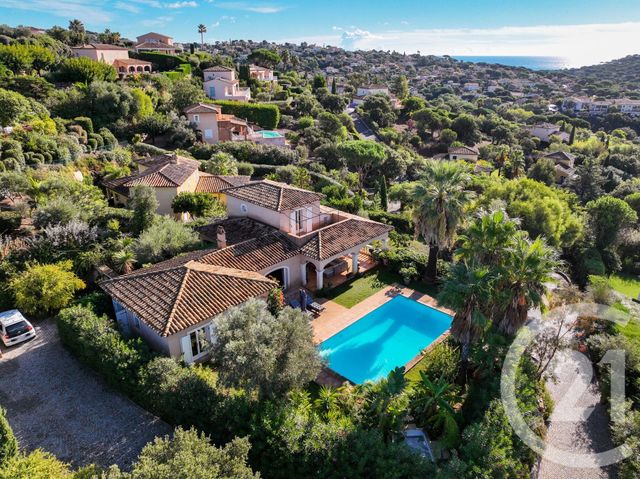
Située au sein d'un beau domaine résidentiel, cette villa bénéficie d'un environnement particulièrement recherché, sans aucun vis-à-vis, avec une double vue mer sur le golfe de Saint-Tropez.
Édifiée sur un magnifique terrain arboré de 2 300 m², la propriété profite d'un cadre verdoyant et préservé. Le terrain plat accueille une belle piscine et offre de nombreuses possibilités d'aménagement pour créer un véritable espace de vie extérieur, entre détente, réception et art de vivre méditerranéen.
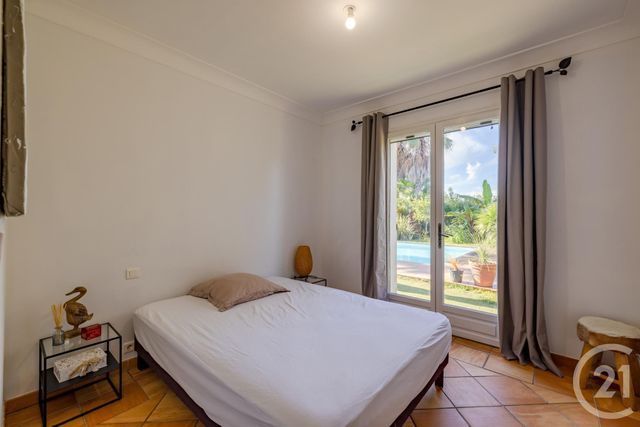
La villa propose une organisation familiale avec quatre chambres, dont deux suites.
Les espaces de réception sont pensés autour d'un séjour convivial, propice aux moments partagés.
À l'extérieur, le jardin arboré constitue un véritable écrin de verdure. La piscine s'intègre harmonieusement à cet environnement et invite à profiter pleinement des beaux jours, dans une atmosphère paisible, à l'abri des regards.
Un studio indépendant complète l'ensemble. Il représente un véritable atout pour accueillir famille et amis en toute autonomie, aménager un espace privé ou envisager différents usages selon les besoins.
La propriété dispose également d'un garage, apportant un confort supplémentaire au quotidien.
Les atouts de la propriété :
- Secteur recherché du Golf de Sainte- Maxime
- Double vue mer sur le golfe de Saint-Tropez
- Absence totale de vis-à-vis
- Terrain arboré de 2 300 m², plat
- Belle piscine
- Villa de 4 chambres, dont 2 suites
- Studio indépendant
- Garage
- Important potentiel d'aménagement et de valorisation.
Une propriété rare pour les amateurs d'espace, de tranquillité et de vues mer, offrant une véritable opportunité de créer une villa d'exception sur la Côte d'Azur.
À découvrir sur place pour en apprécier pleinement l'environnement et toutes les possibilités. Contactez-nous ! SAINTE-MAXIME VILLA WITH DUAL SEA VIEWS OF SAINT-TROPEZ, POOL, AND 2,300 m² WOODED PLOT
Located in the heart of the prestigious Sainte-Maxime Golf area, this property enjoys a privileged setting offering privacy, sea views, and remarkable potential.
Situated within a beautiful residential estate, this villa benefits from a highly sought-after locationcompletely free from overlooking neighborsand boasts dual sea views overlooking the Gulf of Saint-Tropez.
Set on a magnificent, flat, wooded plot of 2,300 m², the property enjoys a lush, unspoiled environment. The grounds feature a lovely swimming pool and offer numerous landscaping possibilities to create a true outdoor living spaceperfect for relaxation, entertaining, and embracing the Mediterranean lifestyle.
The villa is designed for family living, featuring four bedrooms, including two suites.
The reception areas are centered around a welcoming living room, ideal for shared moments.
Outside, the wooded garden creates a lush, green sanctuary. The pool blends harmoniously into the surroundings, inviting you to make the most of sunny days in a peaceful, private atmosphere.
An independent studio completes the property. It is a valuable asset, offering the flexibility to host family and friends independently, create a private workspace, or adapt the area to various needs.
The property also includes a garage, adding everyday convenience.
Property highlights:
- Sought-after Sainte-Maxime Golf area
- Dual sea views of the Gulf of Saint-Tropez
- Complete privacy (no overlooking neighbors)
- Flat, wooded 2,300 m² plot
- Beautiful swimming pool
- 4-bedroom villa, including 2 suites
- Independent studio
- Garage
- Significant potential for customization and value enhancement. A rare property for those who appreciate space, tranquility, and sea views, offering a unique opportunity to create an exceptional villa on the French Riviera.
A visit is highly recommended to fully appreciate the setting and the full range of possibilities. Contact us!
Au cœur du prestigieux secteur du Golf de Sainte-Maxime, une propriété au cadre privilégié, offrant intimité, vues mer et un potentiel remarquable.
Située au sein d'un beau domaine résidentiel, cette villa bénéficie d'un environnement particulièrement recherché, sans aucun vis-à-vis, avec une double vue mer sur le golfe de Saint-Tropez.
Édifiée sur un magnifique terrain arboré de 2 300 m², la propriété profite d'un cadre verdoyant et préservé. Le terrain plat accueille une belle piscine et offre de nombreuses possibilités d'aménagement pour créer un véritable espace de vie extérieur, entre détente, réception et art de vivre méditerranéen.
La villa propose une organisation familiale avec quatre chambres, dont deux suites.
Les espaces de réception sont pensés autour d'un séjour convivial, propice aux moments partagés.
À l'extérieur, le jardin arboré constitue un véritable écrin de verdure. La piscine s'intègre harmonieusement à cet environnement et invite à profiter pleinement des beaux jours, dans une atmosphère paisible, à l'abri des regards.
Un studio indépendant complète l'ensemble. Il représente un véritable atout pour accueillir famille et amis en toute autonomie, aménager un espace privé ou envisager différents usages selon les besoins.
La propriété dispose également d'un garage, apportant un confort supplémentaire au quotidien.
Les atouts de la propriété :
- Secteur recherché du Golf de Sainte- Maxime
- Double vue mer sur le golfe de Saint-Tropez
- Absence totale de vis-à-vis
- Terrain arboré de 2 300 m², plat
- Belle piscine
- Villa de 4 chambres, dont 2 suites
- Studio indépendant
- Garage
- Important potentiel d'aménagement et de valorisation.
Une propriété rare pour les amateurs d'espace, de tranquillité et de vues mer, offrant une véritable opportunité de créer une villa d'exception sur la Côte d'Azur.
À découvrir sur place pour en apprécier pleinement l'environnement et toutes les possibilités. Contactez-nous ! SAINTE-MAXIME VILLA WITH DUAL SEA VIEWS OF SAINT-TROPEZ, POOL, AND 2,300 m² WOODED PLOT
Located in the heart of the prestigious Sainte-Maxime Golf area, this property enjoys a privileged setting offering privacy, sea views, and remarkable potential.
Situated within a beautiful residential estate, this villa benefits from a highly sought-after locationcompletely free from overlooking neighborsand boasts dual sea views overlooking the Gulf of Saint-Tropez.
Set on a magnificent, flat, wooded plot of 2,300 m², the property enjoys a lush, unspoiled environment. The grounds feature a lovely swimming pool and offer numerous landscaping possibilities to create a true outdoor living spaceperfect for relaxation, entertaining, and embracing the Mediterranean lifestyle.
The villa is designed for family living, featuring four bedrooms, including two suites.
The reception areas are centered around a welcoming living room, ideal for shared moments.
Outside, the wooded garden creates a lush, green sanctuary. The pool blends harmoniously into the surroundings, inviting you to make the most of sunny days in a peaceful, private atmosphere.
An independent studio completes the property. It is a valuable asset, offering the flexibility to host family and friends independently, create a private workspace, or adapt the area to various needs.
The property also includes a garage, adding everyday convenience.
Property highlights:
- Sought-after Sainte-Maxime Golf area
- Dual sea views of the Gulf of Saint-Tropez
- Complete privacy (no overlooking neighbors)
- Flat, wooded 2,300 m² plot
- Beautiful swimming pool
- 4-bedroom villa, including 2 suites
- Independent studio
- Garage
- Significant potential for customization and value enhancement. A rare property for those who appreciate space, tranquility, and sea views, offering a unique opportunity to create an exceptional villa on the French Riviera.
A visit is highly recommended to fully appreciate the setting and the full range of possibilities. Contact us!
Localisation
Afficher sur la carte :
Vue globale
- Surface totale : 140 m2
- Surface habitable : 140 m2
- Surface terrain : 2 300 m2
-
Nombre de pièces : 5
- Entrée (16,2 m2)
- Séjour (23,9 m2)
- Chambre (10 m2)
- Chambre 2 (10 m2)
- Chambre 3 (11,3 m2)
- Chambre 4 (13,7 m2)
- Cuisine (14,7 m2)
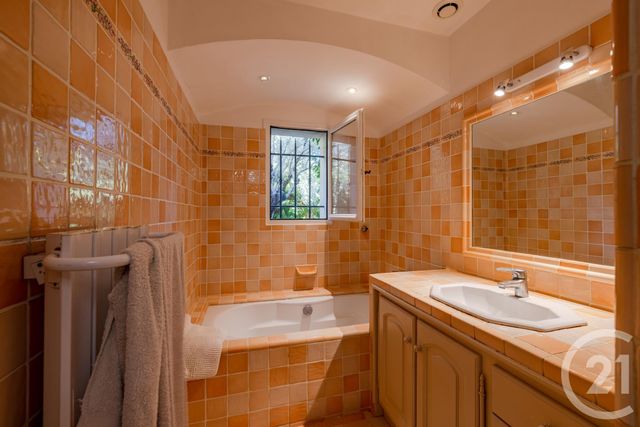
- Salle de bains (5,4 m2)
- Salle d'eau (2,2 m2)
- Salle d'eau 2 (4,9 m2)
- WC (1,6 m2)
- WC (1,6 m2)
- Buanderie (3 m2)
- Cave (7,8 m2)
- Terrasse (32 m2)
- Autre
Équipements
Les plus
Piscine
Garage
Terrasse
Mer
Général
- Garage : 2 place(s)
- Surface sous-sol : 37 m2
- WC séparés
- Chauffage : Individuel climatiseur réversible electricité
- Eau chaude : Ballon
- Façade : Béton
- Air conditionné, cheminée, double vitrage, placards, poutres
- Isolation : Double vitrage
À savoir
Les performances énergétiques
Bien proposé par
Magali
langlais
EI, agent commercial (RSAC 494868680)